
Solar planning
Solaroof
A roof becomes a plan.
Working prototype · runs locally, not publicly deployed
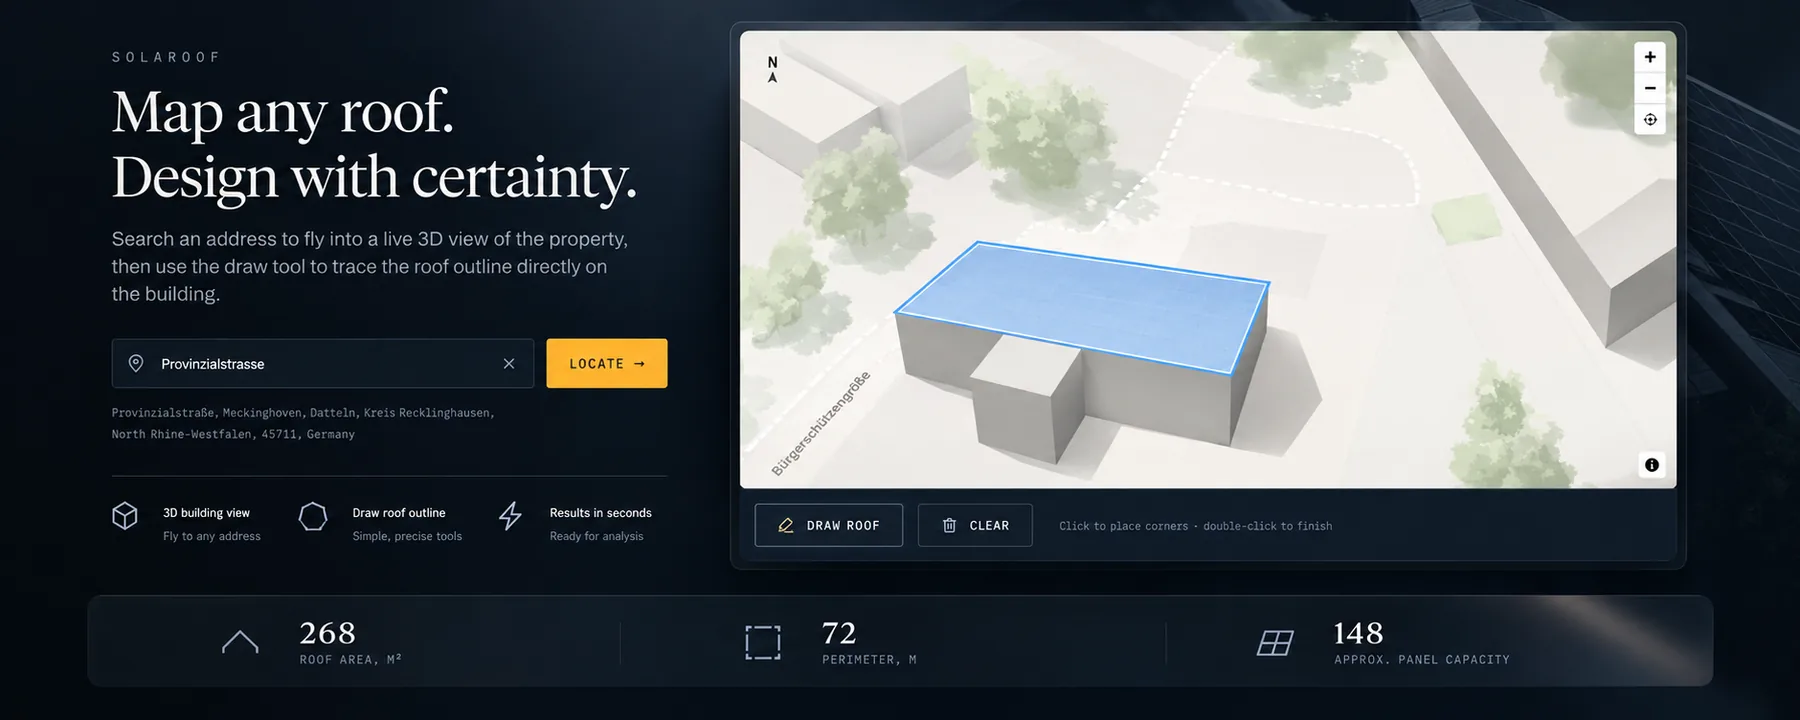
Locate a building, trace its roof on a live 3D map, and turn the geometry into usable area, panel layout and expected output.
Roof geometry and solar constraintsUsable area, a panel layout, an actionable result
- Why it exists
- Early solar feasibility is hard to estimate remotely, so owners get no useful first view before a site visit.
- Who it is for
- Property owners, solar consultants and energy teams.
- Built
- Working prototype: address search, 3D map, roof drawing tool, area and perimeter, panel-capacity estimate.
- Next
- Shade from surroundings, string planning and yield reports.
- Made with
- React
- TypeScript
- 3D mapping
- Geometry
- Solar modeling
- Made by
- Agon Aliu, through Silicode.